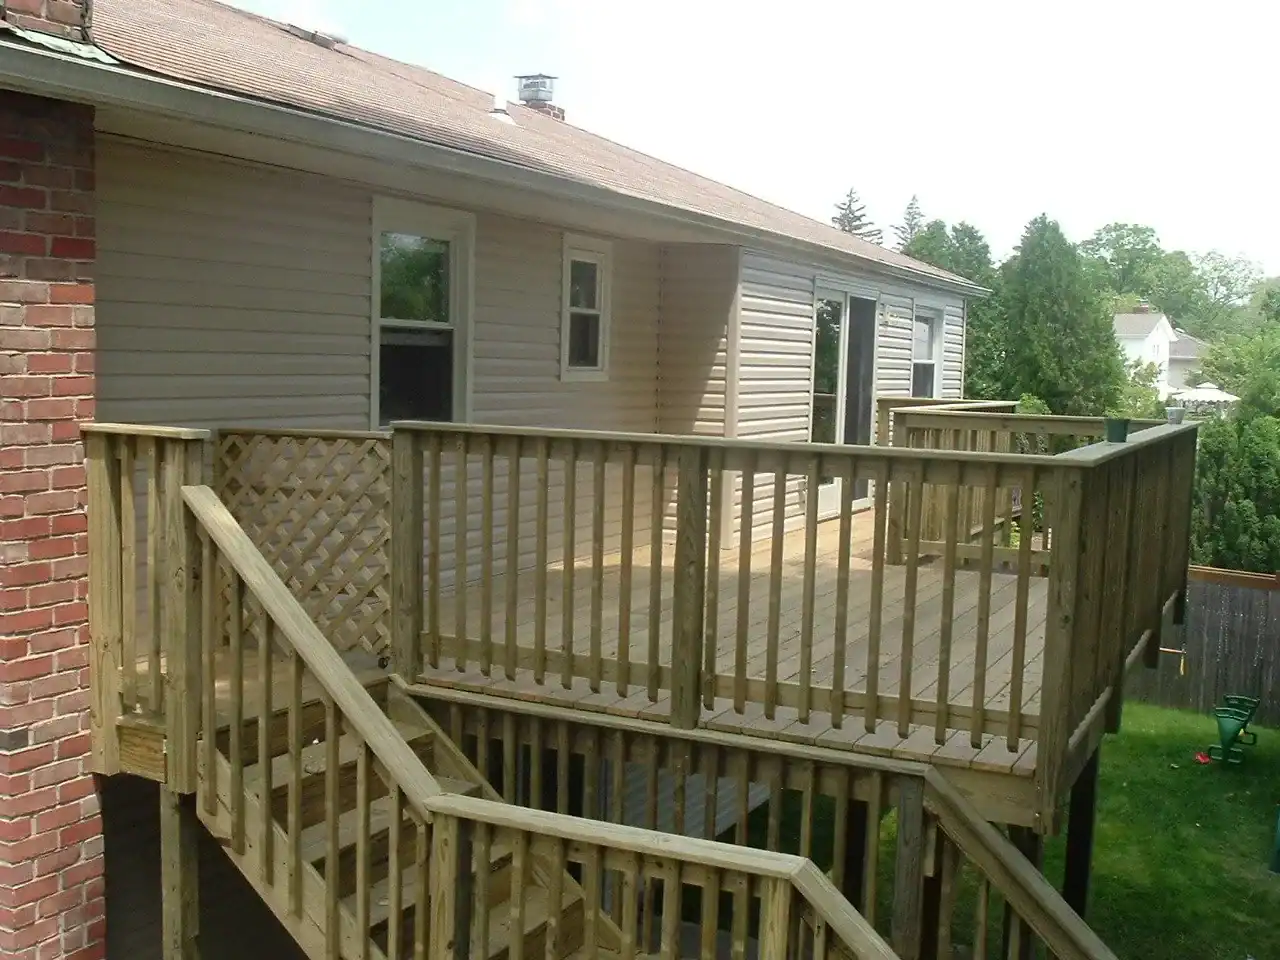
Adding space to your home sounds simple — until you realize not every contractor handles every type of addition. Here's what you need to know first.
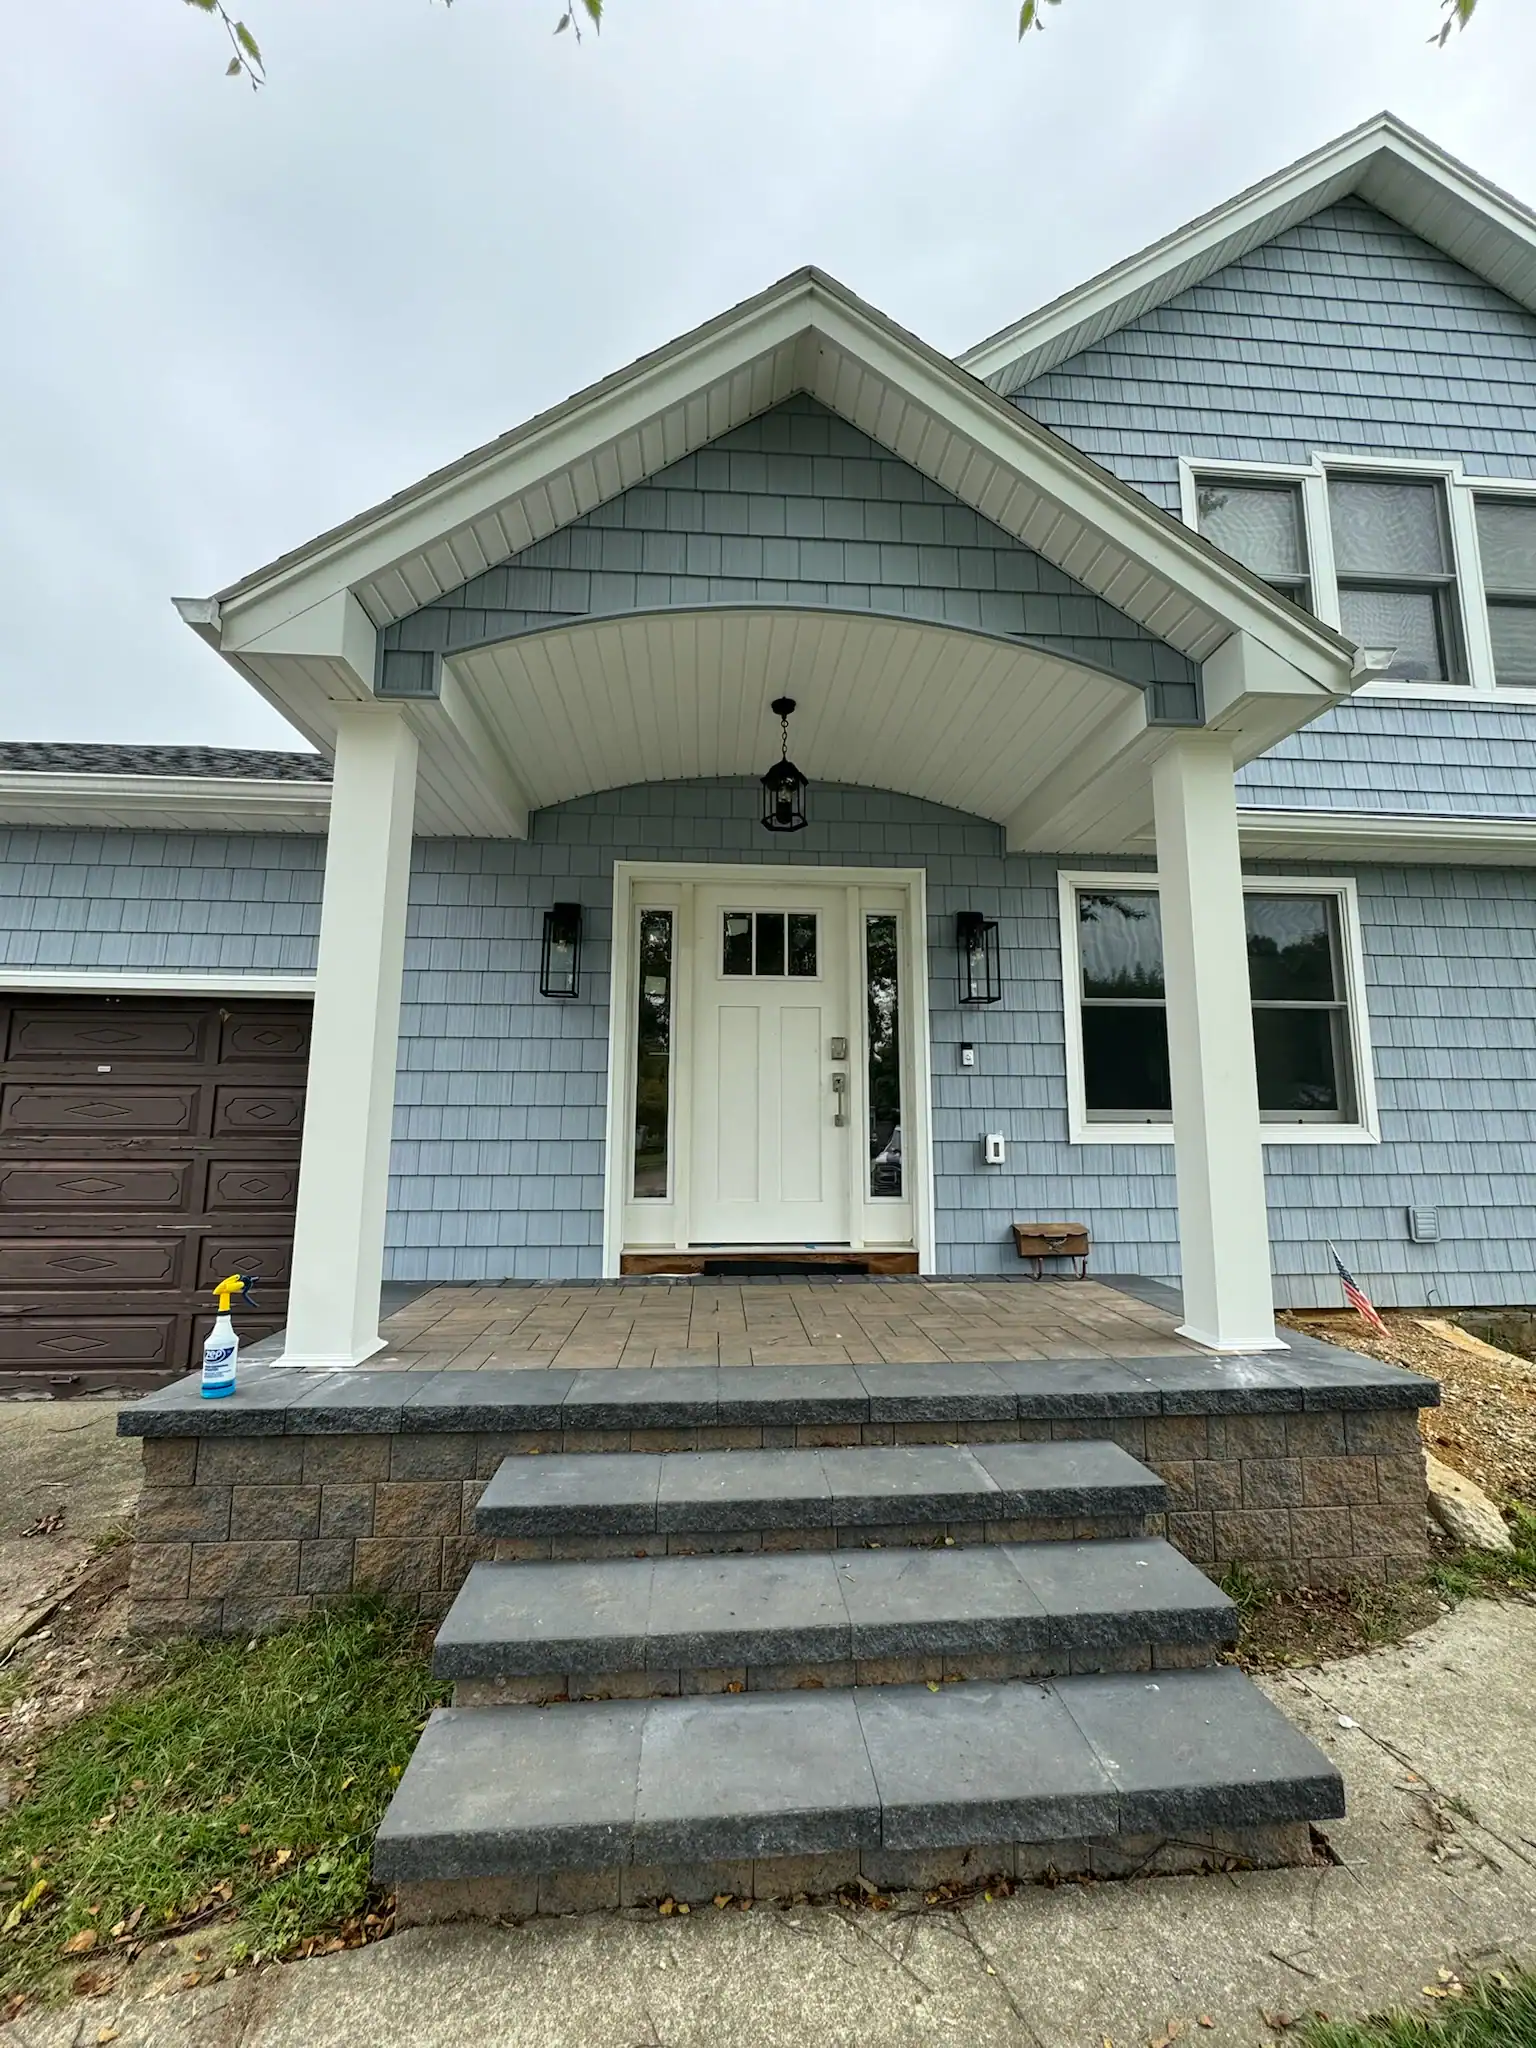
You’ve outgrown your house. Maybe the kids are sharing a room, or a parent is moving in, or you’ve been working from the dining room table for two years. You know you need more space — you just don’t know which direction to go.
When you start searching for contractors, you quickly realize that “room addition contractor” and “second-story contractor” aren’t the same thing, even if they sound like they should be. The type of addition you’re planning changes everything: the cost, the timeline, the disruption, and who you need to call. Here’s how to think through it before you pick up the phone.
A house addition contractor is a broad term. It covers anyone who builds new living space onto an existing home — whether that means framing a new bedroom off the back of a ranch, converting an attached garage into a family room, or adding an entirely new floor above an existing structure. The work falls under the same general category, but the skill sets, structural requirements, and permit complexity vary significantly depending on which type of addition you’re talking about.
In Nassau County, where most homes are Cape Cods, ranches, and colonials built in the post-war era, the starting point for any addition conversation is the house itself. A 1,000-square-foot ranch on a narrow Levittown lot has different options than a two-story colonial in Merrick with a larger footprint. Before you can figure out which contractor to call, you need to understand which path actually makes sense for your specific home.
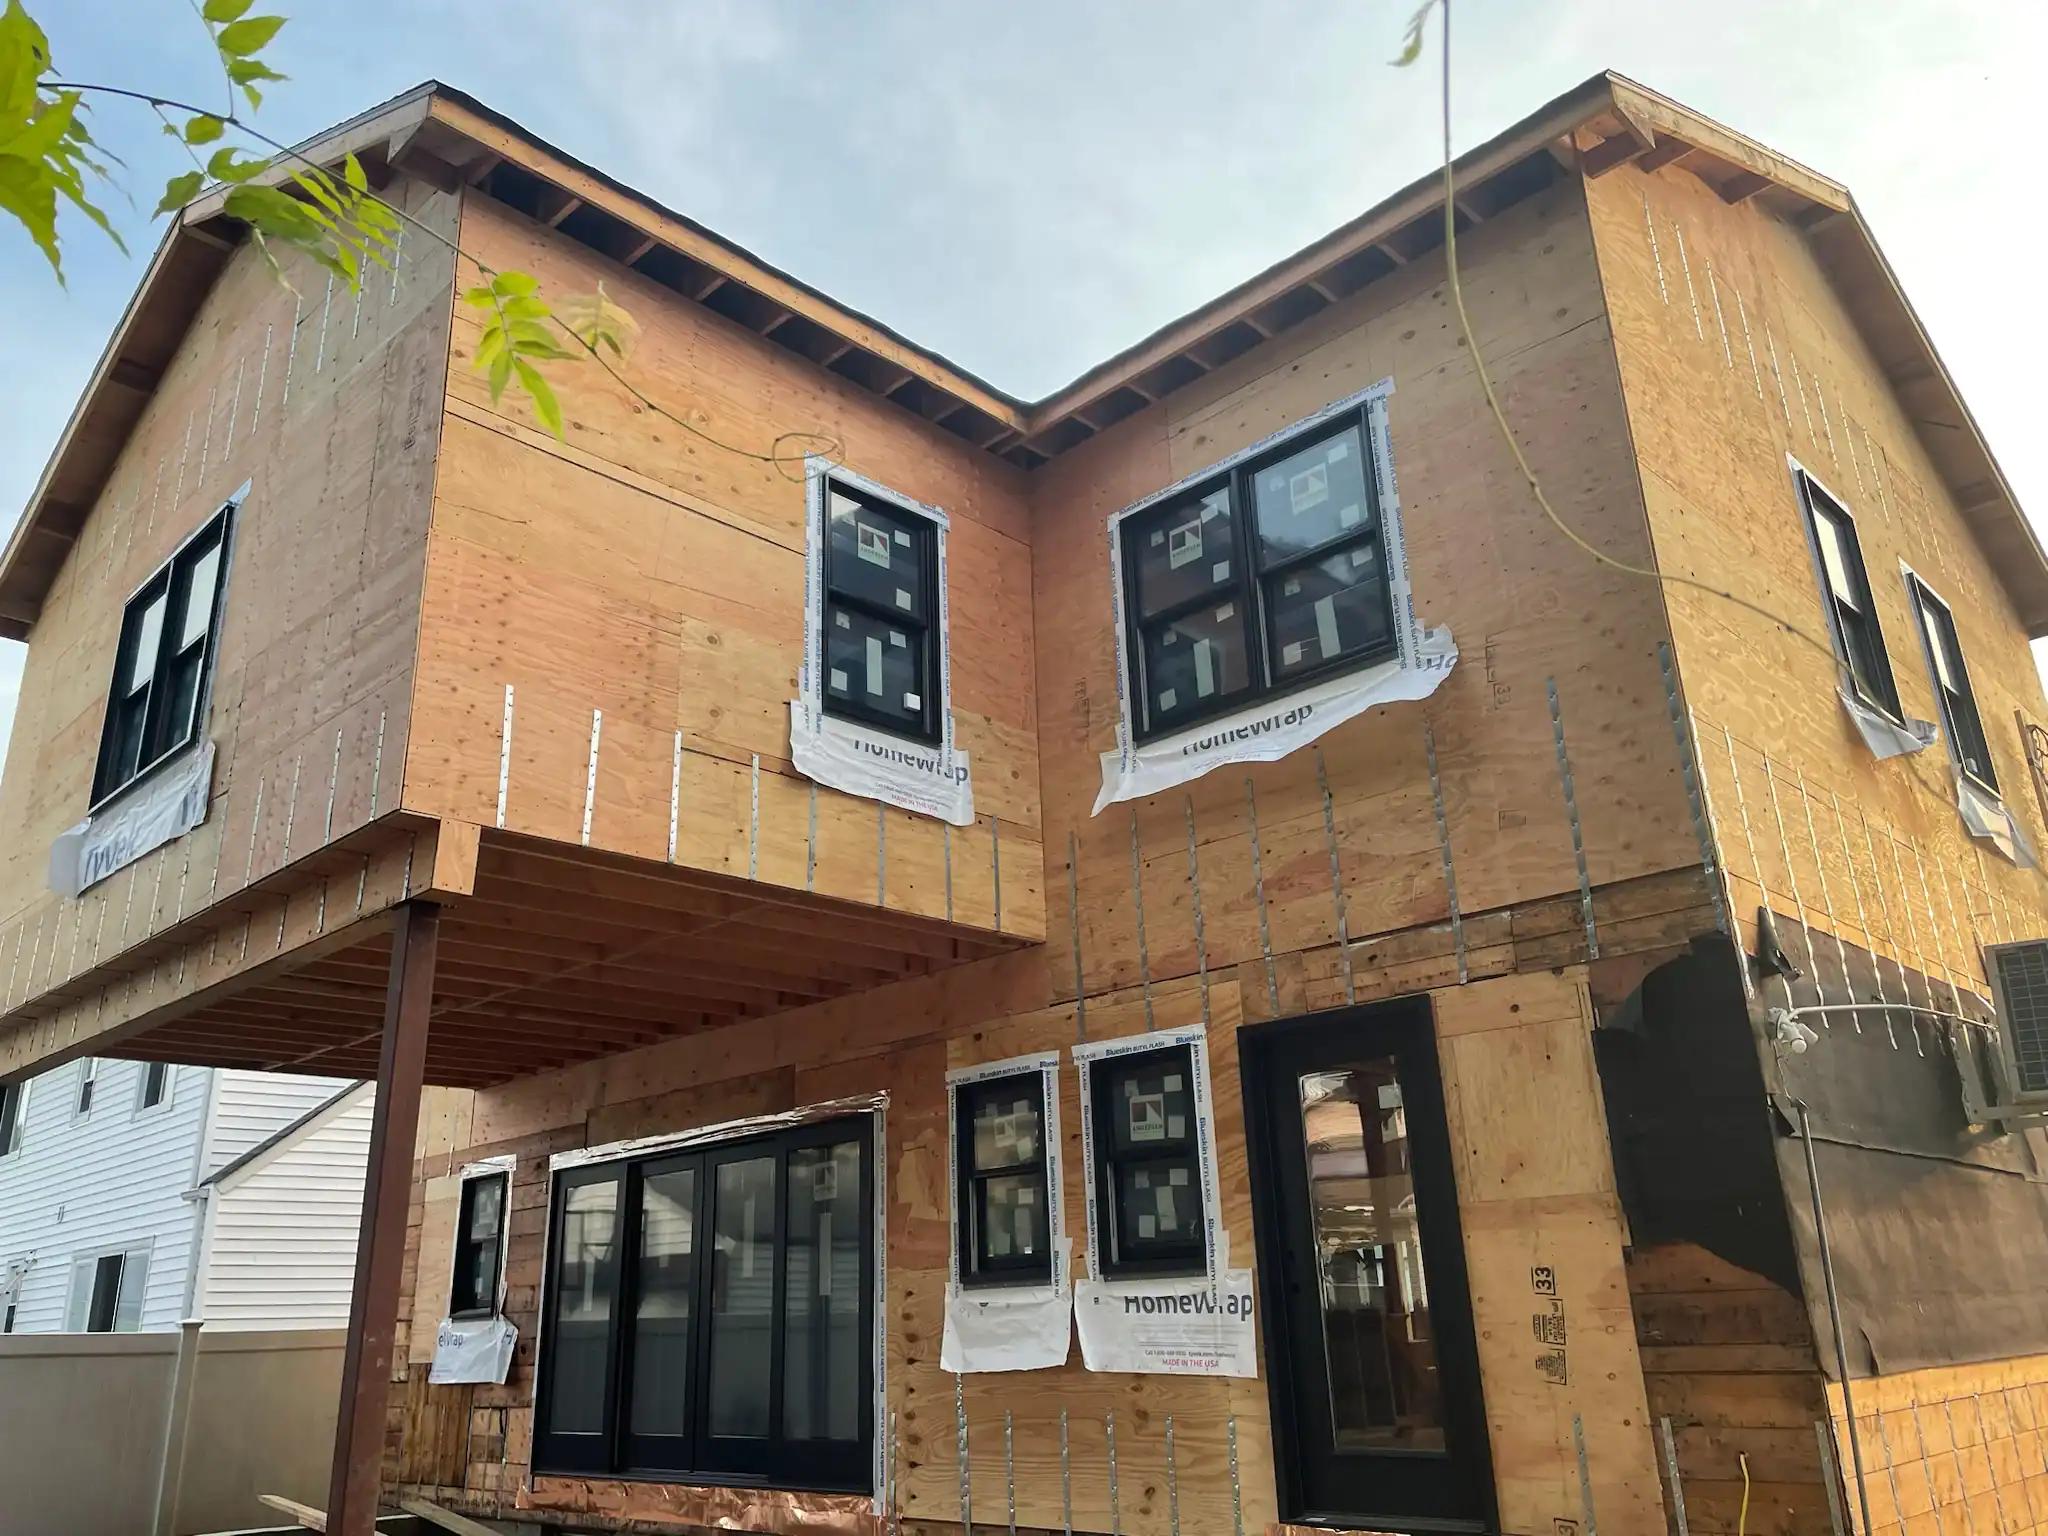
A bedroom addition — sometimes called a lateral addition or a bump-out — extends your home’s existing footprint outward. You’re not touching the roof structure or adding a new floor. You’re framing new square footage off the side or rear of the house, tying it into the existing foundation and roofline.
For Nassau County homeowners on larger lots, this is often the most straightforward path. The structural demands are lower than a full second-story project, and the disruption is more contained. A bedroom addition at $130 to $180 per square foot puts a 200-square-foot room in the $26,000 to $36,000 range — meaningful money, but significantly less than what a second-story project involves.
That said, lateral additions aren’t always possible. Nassau County lots tend to be smaller than people expect, and local zoning laws set strict rules about setbacks — how close your structure can get to the property line. In many neighborhoods, there simply isn’t enough room to expand outward without running into a compliance issue. That’s one of the main reasons so many Long Island homeowners end up looking upward instead.
A bedroom addition contractor needs solid framing and finish experience, but the work doesn’t require the same structural engineering depth as a second-story project. What it does require is someone who understands Nassau County’s permit process — because yes, even a single-room addition requires a permit here, regardless of size. Any contractor who suggests otherwise is a red flag.
When we assess a lateral addition, we look at the existing foundation’s capacity to extend, the setback situation on your specific lot, and how the new space will tie into your home’s mechanical systems — HVAC, electrical, plumbing if a bathroom is involved. Most of the time, it’s a cleaner project than homeowners fear. But it has to be done right from the ground up, or you’ll be dealing with the consequences for decades.
A dormer is worth understanding separately, because it often gets lumped in with second-story additions when it’s actually its own category. A dormer projects from a sloped roof to add headroom, light, and usable square footage — without removing the entire roof or adding a full new floor. It’s a common solution for Cape Cod homes, which are everywhere in Nassau County and typically have unfinished upper floors that are too low to use comfortably.
A typical dormer that adds 150 to 200 square feet in Nassau County usually runs between $15,000 and $35,000 — a fraction of what a full second-story addition costs. The timeline is shorter, the disruption is more limited, and families can often stay in the home during construction. For a Cape Cod owner who needs one or two additional bedrooms and doesn’t want to go through a full second-story project, a dormer can be exactly the right answer.
But a dormer has limits. It adds headroom and light to space that already exists structurally — it doesn’t double your square footage the way a full second story does. If you’re starting with a 1,000-square-foot ranch and you need to get to 2,000 square feet, a dormer won’t get you there. And on a ranch, where the roofline is low and flat, dormers are often not structurally practical at all.
The decision between a dormer and a full second-story addition usually comes down to how much space you actually need, what your home’s existing structure can support, and what your lot situation looks like. These aren’t questions you should be guessing at — they’re questions a contractor with real Nassau County experience should be able to answer after a proper assessment.
Want live answers?
Connect with a Ray Coleman expert for fast, friendly support.
A second-story addition is a different category of work entirely. You’re not extending the footprint — you’re removing the roof, reinforcing the existing structure, and building an entirely new floor above what’s already there. It’s one of the most complex residential construction projects a homeowner can undertake, and it requires a contractor with specific experience in structural assessment, load-bearing wall analysis, and Nassau County’s permit process for this type of work.
The upside is significant. A second-story addition can effectively double your home’s square footage without touching your yard or running into setback issues. In a county where moving to a larger home typically costs $200,000 more than your current place — and where inventory sits at less than three months — adding up rather than moving out makes real financial sense for a lot of families.

Before any second-story work begins, a structural assessment is required. This isn’t a formality — it’s the step that determines whether your existing foundation and ceiling joists can support the weight of a new floor, and what reinforcement (if any) will be needed before framing starts.
Nassau County’s post-war housing stock was built when families were smaller and square footage was modest. Many of these homes — particularly ranches and small colonials — were not originally designed to support a full second story. That doesn’t mean it can’t be done. Most of the time it can, with the right reinforcement work built into the project plan. But a contractor who skips this step, or who gives you a price before completing it, is cutting corners you’ll regret.
The structural assessment looks at the foundation’s load capacity, the sizing and spacing of existing ceiling joists, the condition of exterior walls, and whether load-bearing walls in the current layout will need to be reconfigured to support the new structure above. In some cases, a steel beam needs to be added. In others, the existing framing is adequate with minor reinforcement. The answer varies by house, and there’s no shortcut to finding out.
After the structural work is confirmed, the project moves to permit application with Nassau County’s building department. Second-story additions require full building permits, and many Nassau County neighborhoods have additional HOA or architectural review requirements that have to be satisfied before the municipal application can even be submitted. This process takes time — typically several weeks to a few months depending on the municipality — and it’s something an experienced contractor manages on your behalf. You shouldn’t have to become an expert in Nassau County’s regulatory process to add a floor to your own house.
Timeline-wise, a full second-story addition typically runs three to six months of active construction once permits are in hand. Most families do move out temporarily during this phase, particularly during roof removal and framing. It’s a real disruption, and any contractor who downplays that isn’t being straight with you.
The honest answer is that the right contractor for your project depends entirely on what you’re building — and that a contractor with real experience in Nassau County should be able to tell you which path fits your home before you commit to anything.
If you’re on a lot with room to expand and you need one additional bedroom or a home office, a lateral addition may be the most efficient path. If you’re in a Cape Cod with an unfinished upper floor and you need to add one or two bedrooms without a full structural overhaul, a dormer might solve the problem at a fraction of the cost. If you’re in a ranch or a small colonial and you need to meaningfully increase your square footage — and your lot doesn’t give you room to go outward — a second-story addition is likely your best option, and you need a contractor who has done this specific type of work on Long Island homes, not just general remodeling.
What you’re really evaluating when you hire a contractor for any of these projects is whether they understand Nassau County’s specific conditions: the housing stock, the permit process, the lot constraints, the zoning rules, and the seasonal realities of building here. Long Island winters are real, and they affect construction timelines — framing can’t happen in a snowstorm, and frozen ground creates delays that need to be built into the schedule honestly, not glossed over.
Beyond experience, the practical things matter more than most homeowners expect. Does the contractor answer the phone? Do they show up when they say they will? Do they manage the permit process or hand it back to you? Do they give you a written budget upfront and stick to it? These aren’t soft questions — they’re the difference between a project that goes smoothly and one that becomes a years-long headache. In a market as competitive as Nassau County, there are a lot of contractors to choose from. The ones worth calling are the ones who’ve been doing this specific work, on these specific homes, for a long time — and who treat your job like it matters.
The path to more space in your home starts with understanding what type of addition your house can support — and who’s actually qualified to build it. A lateral room addition, a dormer, and a full second-story project are three different scopes of work with different structural demands, different permit requirements, and different contractor skill sets. Getting clear on which one fits your situation before you start calling around saves you time, money, and a lot of frustration.
If you’re somewhere in Nassau County — whether you’re in a Cape Cod in Levittown, a ranch in Wantagh, or a colonial in Merrick — and you’re trying to figure out which direction makes sense, that’s exactly the kind of conversation we have every day. Ray Coleman Home Improvement has been doing this work on Long Island for over 50 years. Give us a call and we’ll give you a straight answer.
Summary:
Share: