Before you spend $50,000 finishing your basement, here's what Nassau County homeowners need to know about costs, ceiling heights, permits, and when a different project makes more sense.
Most Nassau County homeowners who start researching basement finishing aren’t thinking about permits or ceiling heights. They’re thinking about the unused square footage sitting under their house and what it could become — a home office, a guest room, a space where the kids can actually spread out. That’s a completely reasonable place to start. But Long Island has its own set of rules, its own housing stock, and its own cost realities that can change the math quickly. Here’s what you actually need to know before you commit to anything.
Finishing an unfinished basement means converting raw, open space into livable, code-compliant square footage. That involves framing interior walls, adding insulation, running electrical, tying into your HVAC system, installing flooring, and finishing the ceiling — either with drywall or a drop grid. If the space will include a bathroom, that means plumbing rough-in too.
On Long Island, that work runs between $50 and $85 per square foot on average. For a typical 600 square foot basement, you’re looking at $30,000 to $51,000 for a standard finish. Add a bathroom or a kitchenette and that range climbs to $45,000 to $85,000 or more. These aren’t national figures — Nassau County labor rates, coastal building conditions, and permit fees push costs above the national median by 20 to 35 percent.

The two terms get used interchangeably, but they describe different scopes of work. Basement finishing refers specifically to converting unfinished space — bare concrete walls, exposed joists, no drywall — into finished, usable rooms. Basement remodeling means renovating a space that’s already been finished at some point, whether that’s updating an outdated layout, fixing prior work that wasn’t done to code, or reconfiguring the space entirely.
The distinction matters because the starting point affects the cost and the process. A basement remodel on a previously finished space may involve demo work before any new construction begins. You might be tearing out paneling, removing a drop ceiling, or dealing with old wiring that doesn’t meet current code. That adds time and cost that a first-time finish wouldn’t involve.
It also affects permits. Nassau County towns require building permits for both scenarios — any work involving framing, electrical, plumbing, or HVAC needs to be filed. Permit fees typically run $600 to $2,000 depending on scope, with a plan review period of three to six weeks. A contractor who suggests skipping that step is creating a problem you’ll discover at the worst possible time: when you’re trying to sell your home and the Certificate of Occupancy doesn’t match the actual condition of the property.
The permit process isn’t something to dread — it’s what protects your investment. Inspections catch problems before they become expensive, and a properly permitted finished basement is a documented asset when your home hits the market.
Here’s the part most contractors don’t bring up until you’re already excited about the project: a lot of Nassau County basements don’t qualify for a standard finish.
The housing stock across much of Nassau County was built between the late 1940s and the early 1970s. Cape Cods, ranches, split-levels — they dominate neighborhoods from Wantagh to West Hempstead to Westbury. Many of them were built with basement ceiling heights of 6’8″ to 6’10”. That sounds close enough to fine, but most Nassau County towns require a minimum of 7’0″ clear ceiling height for habitable space. The Town of North Hempstead, for example, sets that threshold at 7’0″ for rooms classified as living space. Floral Park’s Building Department publishes its own finished basement guidelines with similar requirements.
If your ceiling comes in under that threshold, you have two options — neither of them cheap. You can excavate to lower the slab and gain the clearance you need, which adds significant cost and complexity to what you thought was a straightforward project. Or you accept that the space can only be classified as a recreation room, not a bedroom or a fully habitable living area, which affects how it’s valued in an appraisal and how it can be marketed when you sell.
This isn’t a reason to give up on the project. It’s a reason to have an honest conversation about your specific basement before anyone starts drawing plans. Knowing your ceiling height, your moisture situation, and your town’s code requirements upfront saves you from a very expensive surprise halfway through.
Want live answers?
Connect with a Ray Coleman expert for fast, friendly support.
When a basement finish is the right fit, it’s genuinely one of the most cost-effective ways to add livable space in a market where median home prices are sitting at $810,000 and inventory is well below four months of supply. You’re not expanding the footprint, you’re not adding a roof, and the structure already exists. The cost per square foot is hard to beat.
But it’s not always the right fit. In Nassau County, where the housing stock has real structural limitations, it’s worth knowing what the alternatives look like before you commit to a project that might not deliver what you actually need.
If your basement ceiling is too low, your moisture situation is complicated, or you need a true bedroom that counts toward your home’s above-grade square footage, a basement finish may not solve your problem — it may just delay it.
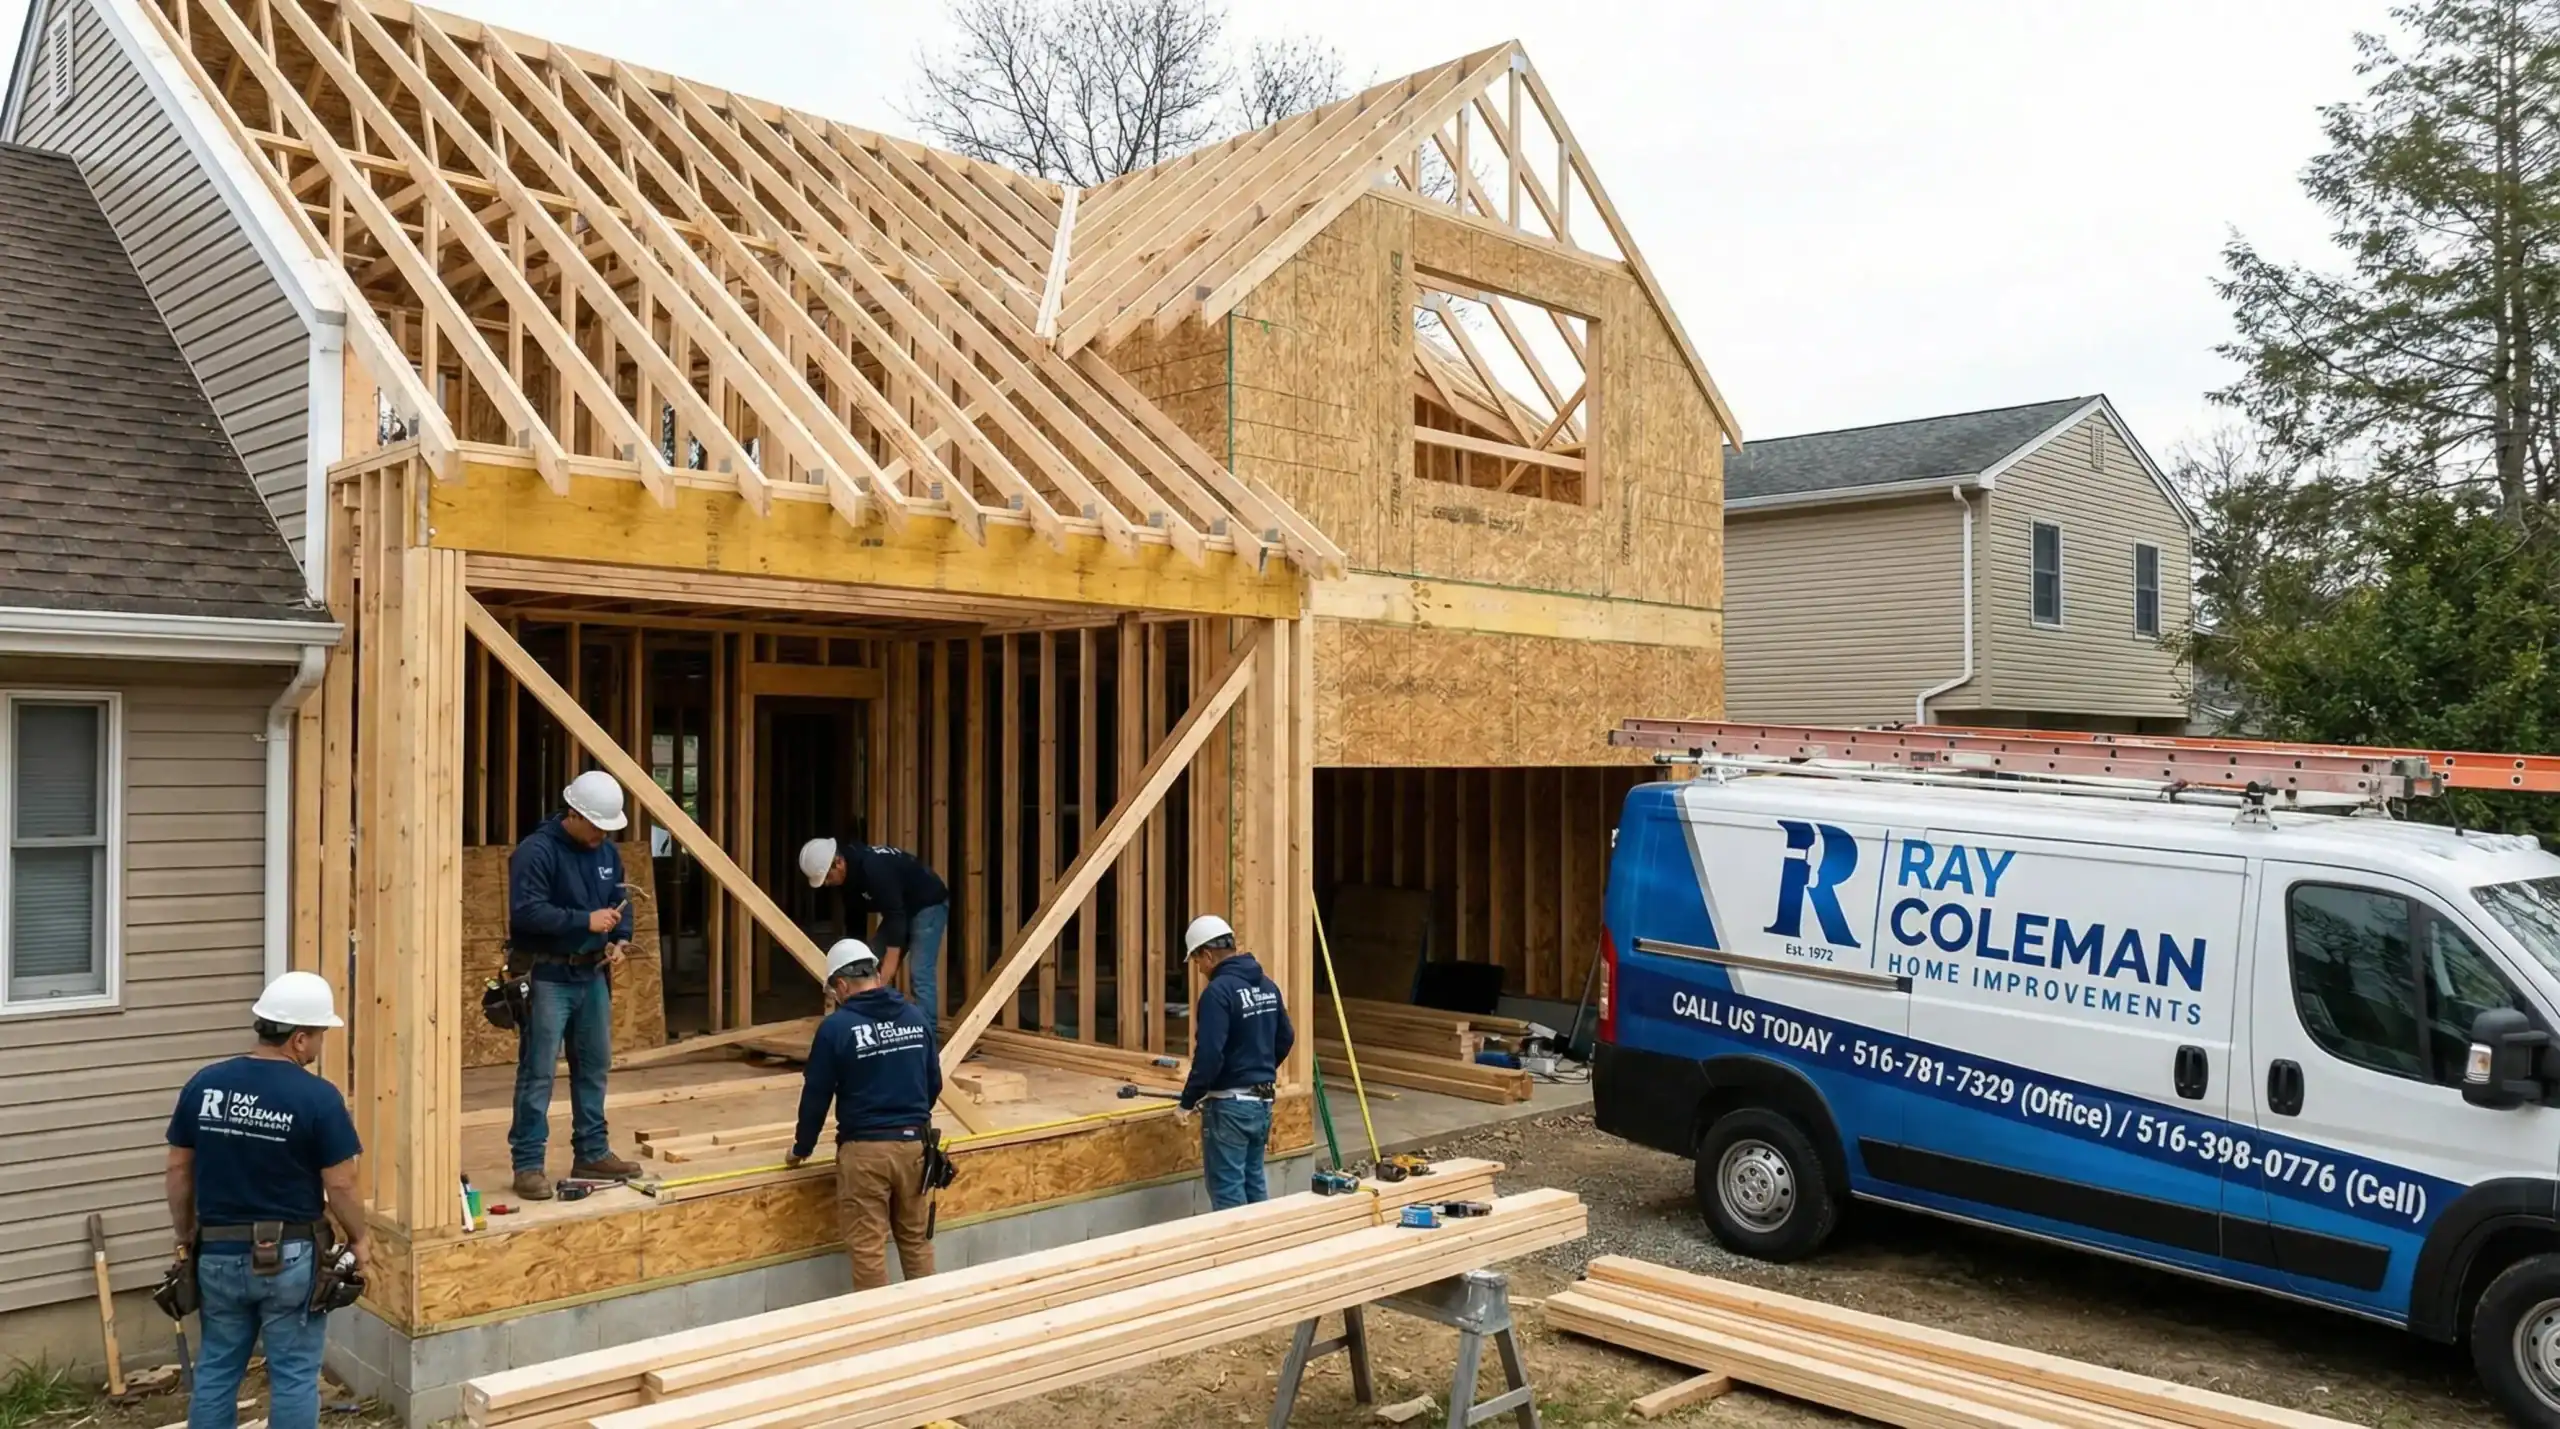
Above-grade additions — dormers, second-story expansions, first-floor extensions — cost more per square foot than a basement finish. Building an addition involves excavation, roofing, siding, and full structural work, which is roughly twice the cost per square foot compared to finishing existing below-grade space. That’s a real number worth understanding.
But here’s the tradeoff: above-grade square footage is counted differently in appraisals and real estate listings. A finished basement, even a beautiful one, is valued below grade — it doesn’t carry the same per-square-foot weight in your home’s appraised value as a bedroom or living room above ground. If your goal is maximizing resale value and adding fully counted square footage, a dormer or first-floor addition may deliver a stronger long-term return, even at a higher upfront cost.
For Nassau County families who’ve outgrown their space and can’t afford to buy larger in this market, the right answer often isn’t basement finishing or an addition — it’s a conversation about what you actually need and which project gets you there most efficiently.
One of the most common mistakes Nassau County homeowners make is scoping a renovation too narrowly. They focus on the basement because that’s the obvious unused space, and they miss the bigger picture of what their home actually needs.
Whole home renovation planning starts with a different question: not “what’s the easiest space to add?” but “what would make this house work better for the next ten years?” Sometimes that’s a basement finish. Sometimes it’s a kitchen and bathroom remodel combined with a first-floor layout change. Sometimes it’s a dormer that adds two bedrooms and a bathroom and fundamentally changes how the house functions.
In Nassau County’s current market, where moving up is financially out of reach for most families, homeowners are staying put longer and investing more in the homes they have. That makes sequencing renovations thoughtfully more important than it used to be. If you’re going to spend $50,000 on a basement and then discover in two years that you also need a dormer, you’ve spent that money without solving the underlying problem.
A general contractor who handles the full scope — basement work, kitchen and bathroom remodels, dormers, extensions, structural changes — can help you see the whole picture before you commit to any single piece of it. That kind of planning conversation costs you nothing upfront and can save you from making a decision you’ll want to undo. It also means that when you’re ready to move forward, everything is coordinated by one team rather than pieced together across multiple contractors who don’t talk to each other.
Long Island winters add another layer to this. An unfinished basement is a liability in January — cold, damp, and a real risk for frozen pipes. Finishing and properly insulating that space can reduce your PSEG winter energy bills and eliminate a seasonal headache that catches a lot of Nassau County homeowners off guard when temperatures drop.
The project matters. The contractor matters more. Long Island’s renovation market is competitive, and the difference between a finished basement that holds up and one that creates problems at resale usually comes down to who did the work and whether it was done to code.
What you want is someone who will tell you honestly whether your basement is a good candidate — not just take the job and figure it out later. Someone who pulls permits, schedules inspections, and hands you documentation you can actually use when the time comes to sell. Someone who answers the phone when you call, keeps the job site clean, and shows up every day until the work is done.
If you’re thinking through a basement finish, a larger renovation, or you’re just not sure which project makes the most sense for your home, we at Ray Coleman Home Improvement are happy to talk it through with you. No pressure, no runaround — just a straight conversation about what your home needs and what it would actually take to get there.
Summary:
Share: